Find Your Perfect Fit
Explore the floor plans at Stadium Heights Apartments in Mankato, Minnesota. With two apartment layouts to choose from, finding a space that fits your lifestyle is simple. Compare your options below and discover your next home.
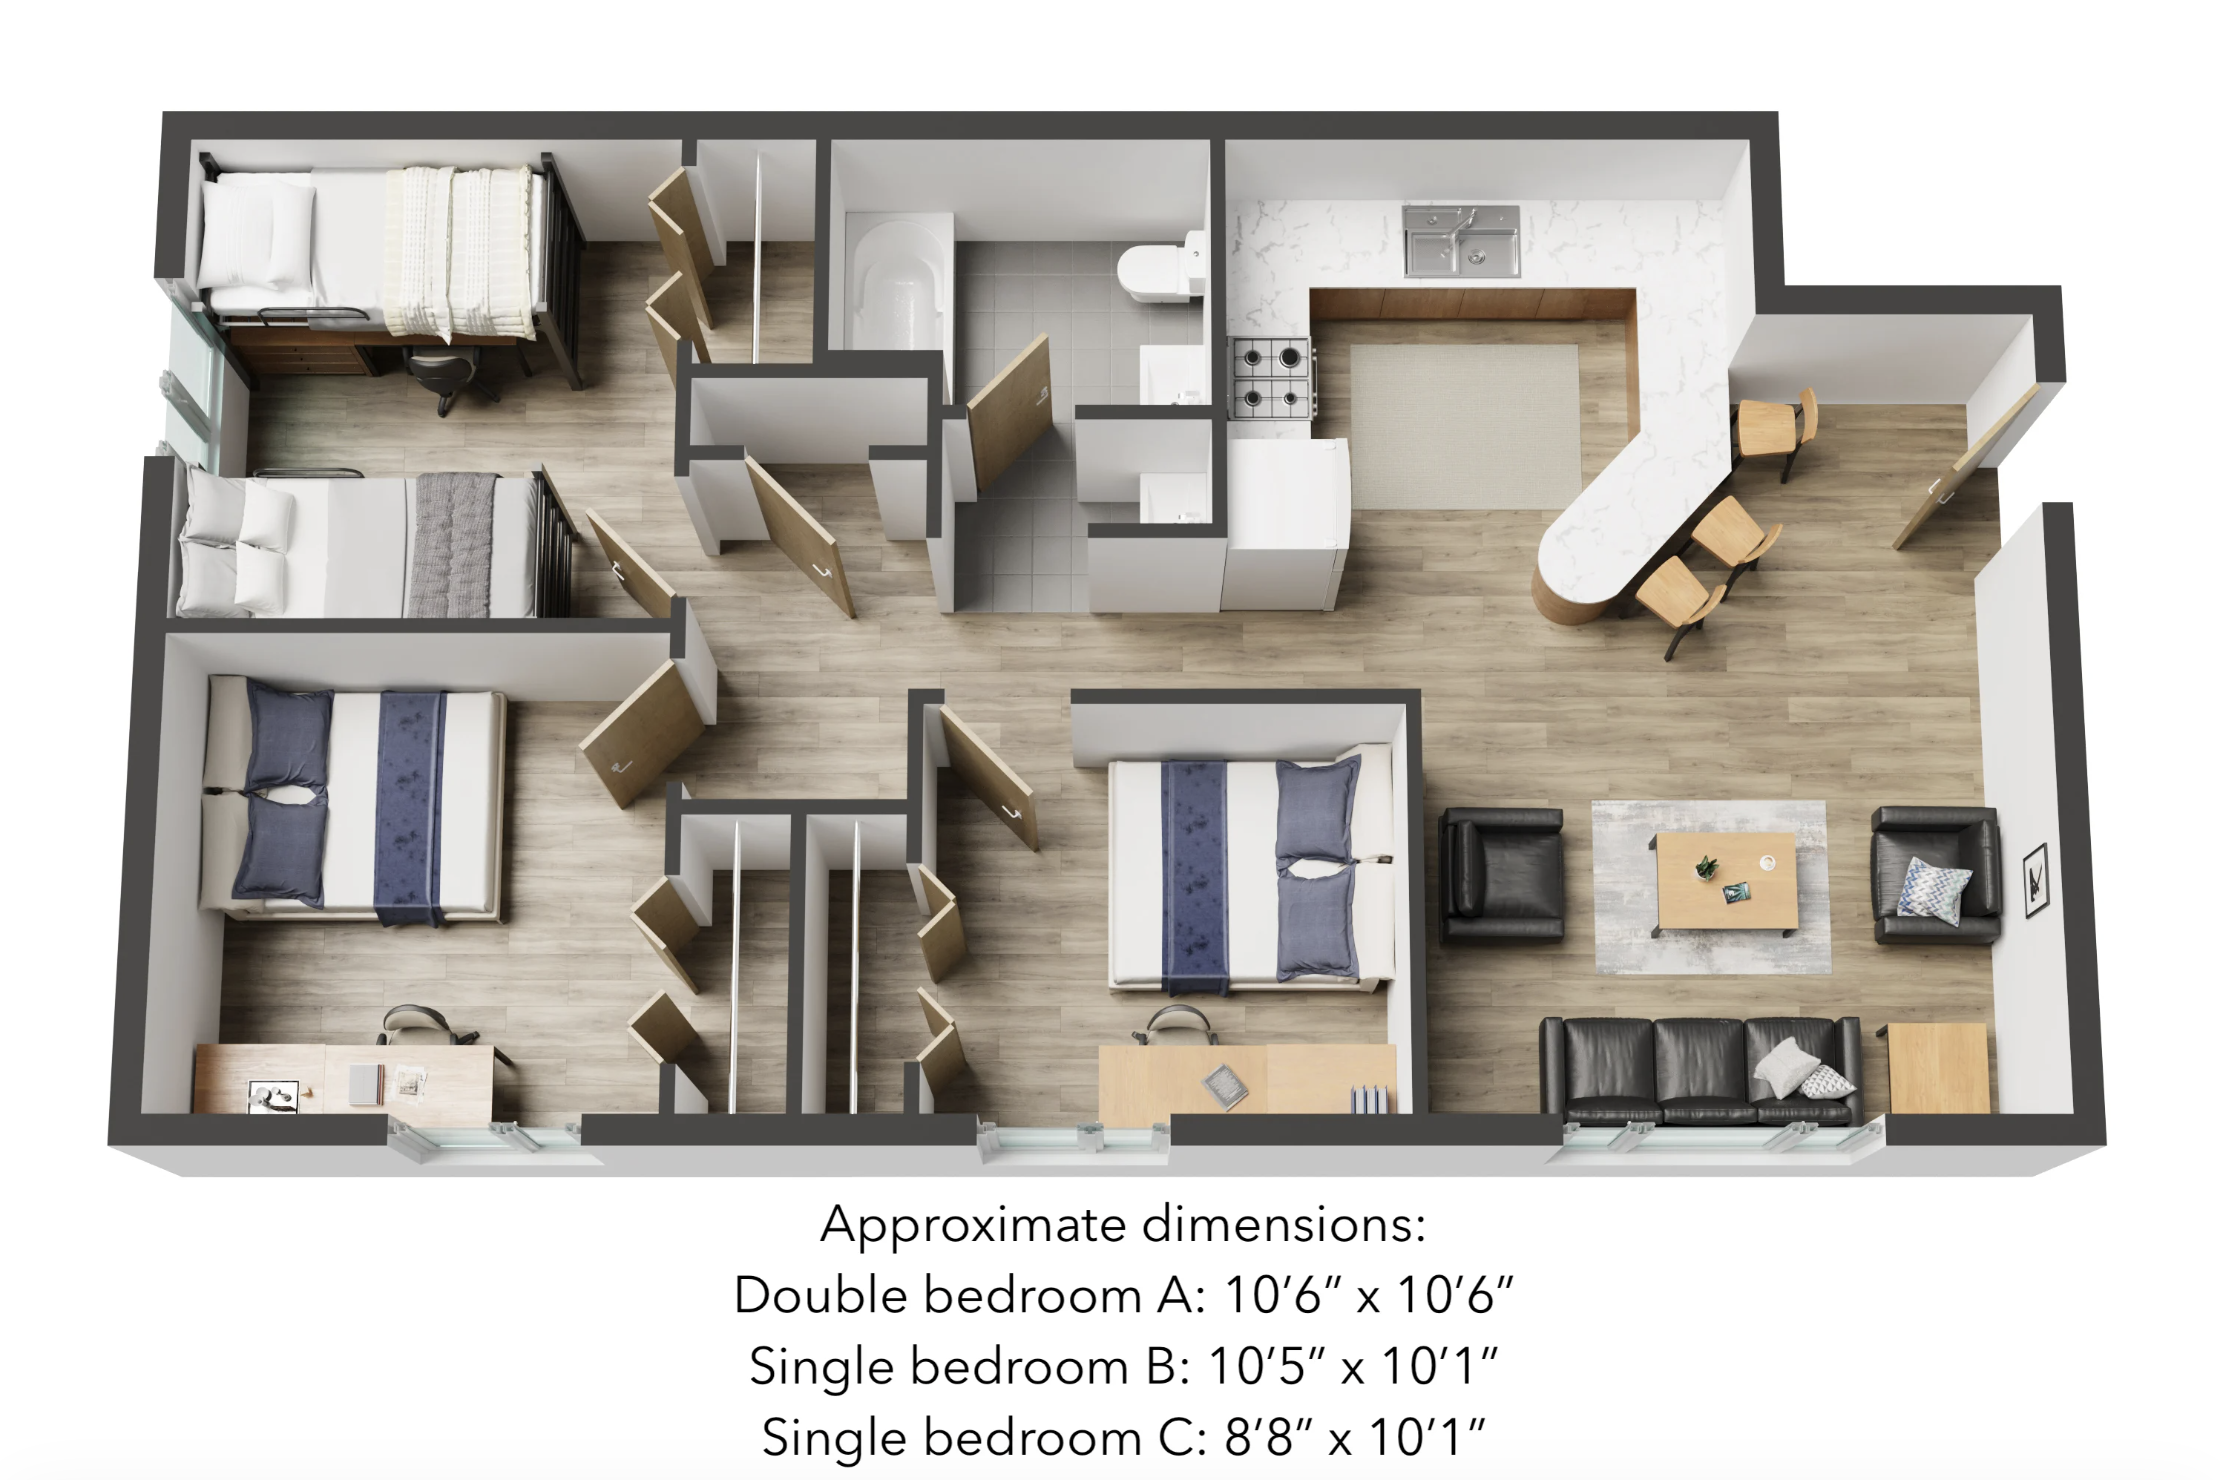
Floor Plan A
with kitchen island
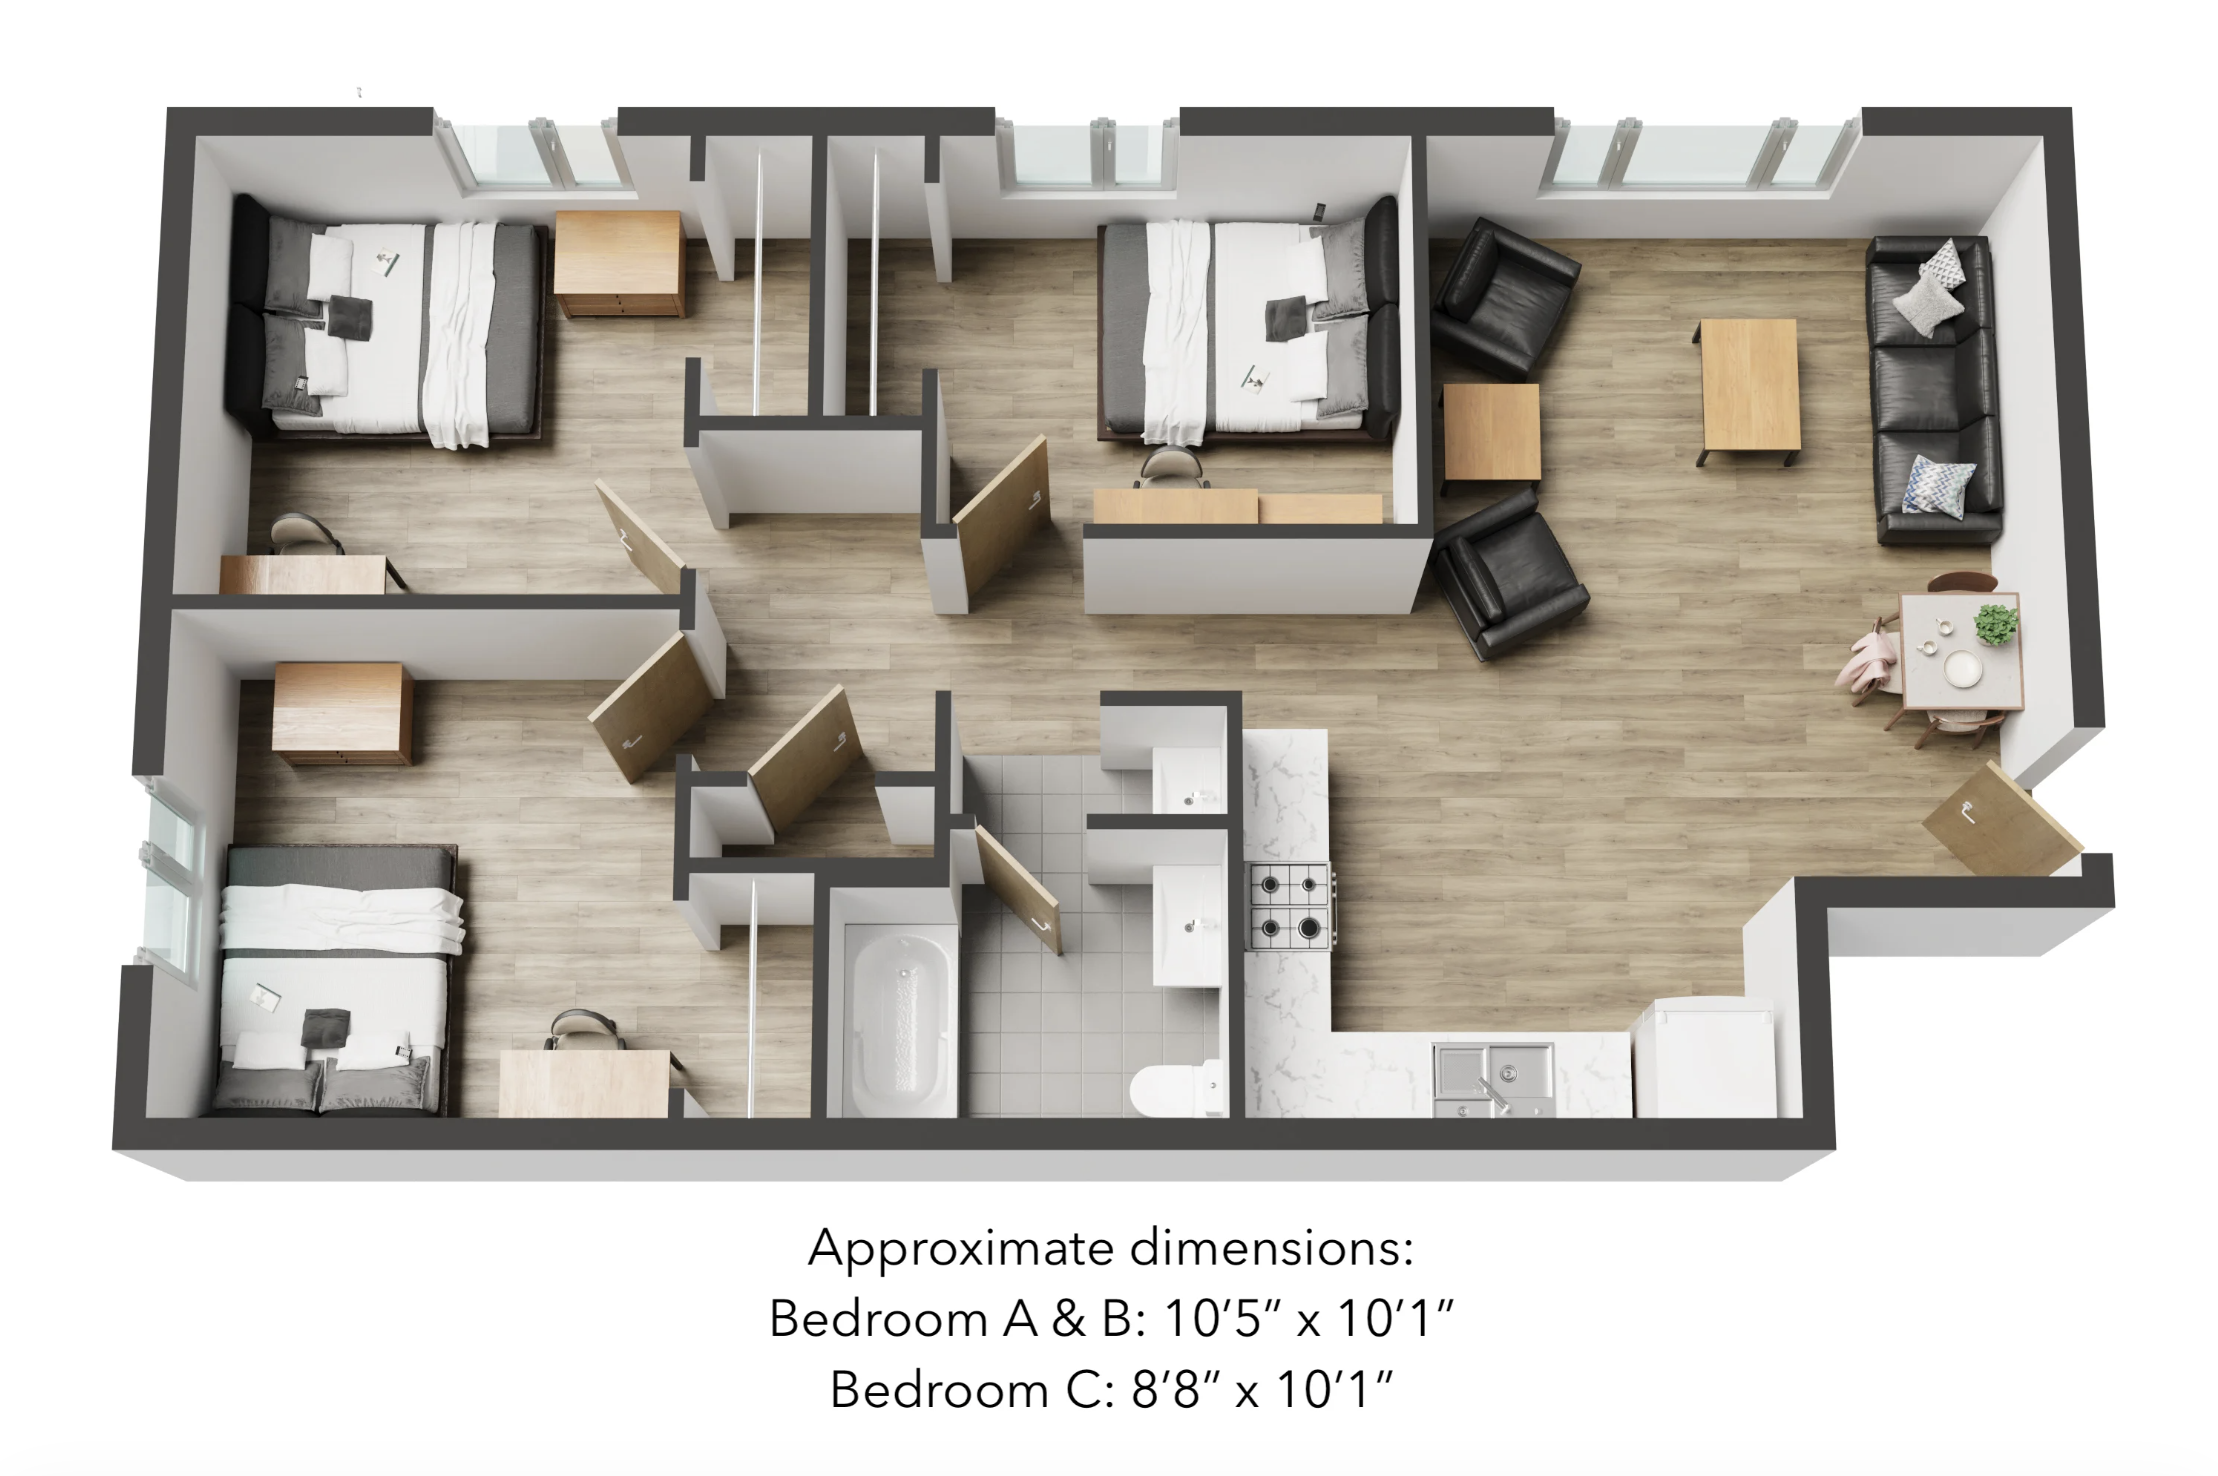
Floor Plan B
no kitchen island
Individual bedroom leases - only $450/month
pet-friendly community
on-site laundry facilities
free high-speed internet
water and garbage included
free parking & on city bus route
only 1 ½ blocks from MSU
All units 3 beds, 1 bath
825 sq. ft apartments
Ready to make Stadium Heights home?
Have questions about our floor plans or apartment availability? We're here to help you find the right space. Contact our team to learn more about living at Stadium Heights.